
About half the homes we visit in Port Harcourt, Warri and Yenagoa are upstairs buildings: duplexes, two-storey family houses, and blocks of flats where each floor is a separate home. That is why our quote form asks whether your building is a bungalow or an upstairs. It changes how we plan the job.
The good news first: solar works just as well on a storey building. Panels high on a roof often get less shade from trees and neighbouring walls than a bungalow does. What changes is the planning.
1. Getting onto the roof safely
On a bungalow, a ladder against the wall is enough. On a two- or three-storey building, the roof edge can be 7 to 10 metres up. A proper installer brings a rated extension ladder, ties it off, and wears a harness clipped to a fixed point while working near the edge. If an installer turns up without any safety gear for a storey building, that tells you how carefully they will do the rest of the job.
2. Fixing the panels for wind
Rainy-season storms in the Niger Delta bring strong gusts, and a storey roof catches more of it. Mounting rails must be bolted into the rafters or purlins underneath, not just screwed into the roofing sheet. Every hole is sealed so the roof does not start leaking over your bedroom.
3. The cable run down the building
On a bungalow, the run from the panels to the inverter might be 10 metres. On a duplex it can be 25 to 40 metres. Longer cables lose more power, so the installer must use thicker solar (DC) cable sized for that distance, run it in conduit, and fix it neatly down the outside wall or through a service duct. Thin cables on a long run waste output every single day, and hot cables are a fire risk.
| Building | Typical cable run | What we plan for |
|---|---|---|
| Bungalow | 8–15 m | Standard cable, short conduit |
| Two-storey / duplex | 15–30 m | Thicker DC cable, wall-mounted conduit |
| Three storeys or more | 30 m + | Inverter on an upper floor to shorten the run |
| Block of flats (one unit) | Varies | Dedicated route per flat, labelled at both ends |
4. Where the inverter and battery go
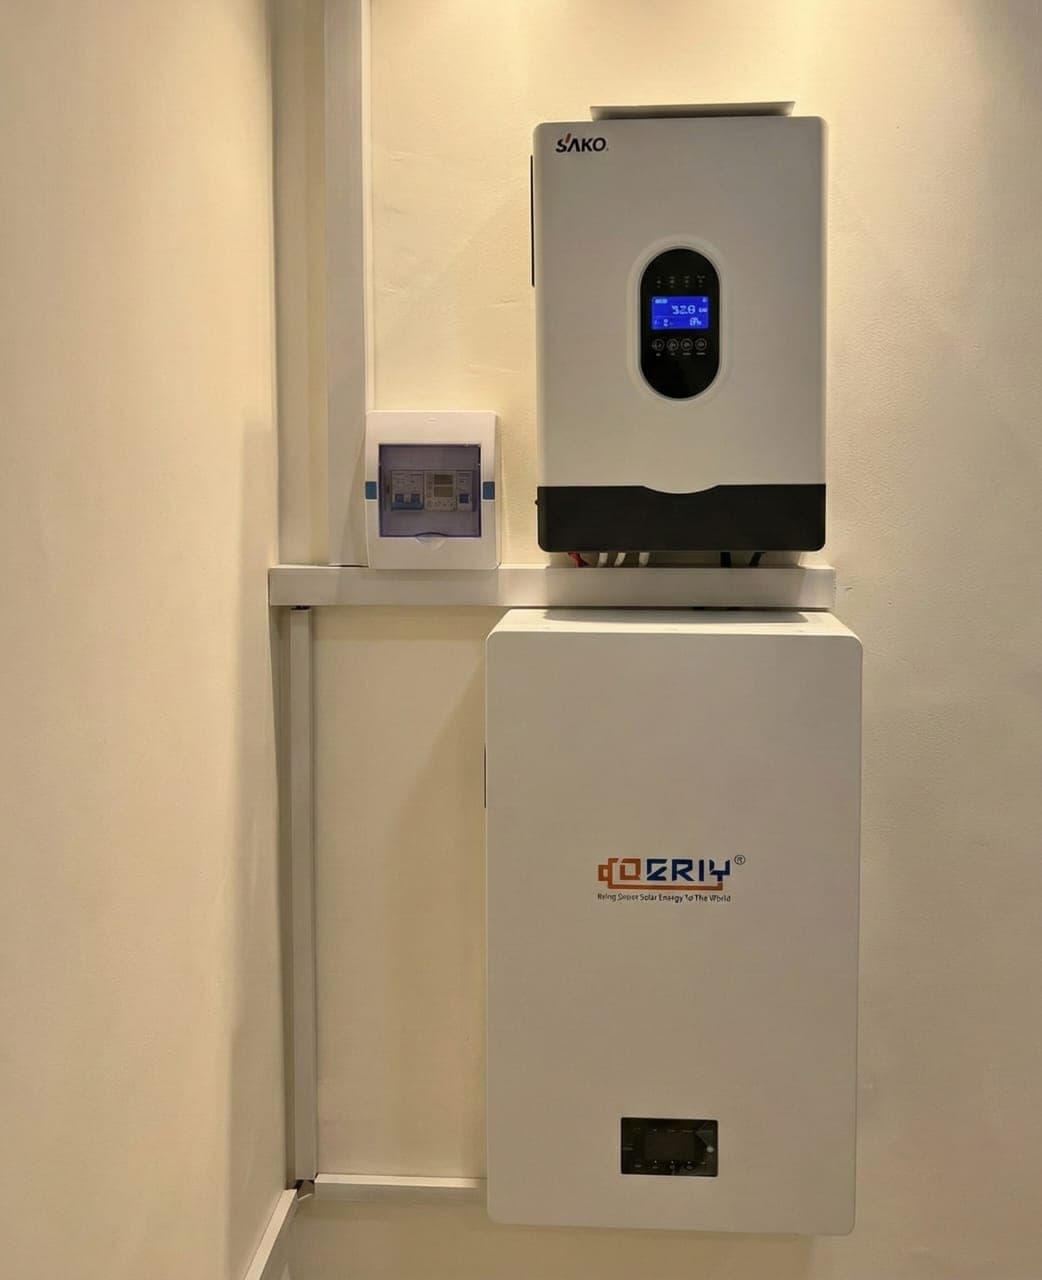
The best spot is a dry, ventilated, lockable room as close to the roof as practical. In duplexes that is often a top-floor store, the landing or a utility room. Lithium batteries are compact (a 5kWh battery weighs about 45 to 50kg), so a normal concrete floor carries them easily.
In flood-prone parts of Yenagoa and Sagbama, an upper floor is exactly where the inverter and battery should be. We cover that in detail in protecting your solar system from flooding.
5. Shared roofs on blocks of flats
If you rent a flat in a block, the roof belongs to the landlord and is shared with your neighbours. Before we install, we need:
- The landlord's written permission
- A clear area of roof that is yours to use
- An agreed cable route to your flat that does not cross another tenant's space
Many landlords in Obio-Akpor and Effurun now prefer one central system for the whole building, with each flat on its own breaker. That is often cheaper per flat and ends the generator fuel arguments.
6. Shade from parapets, tanks and neighbouring buildings
Storey buildings often have parapet walls, overhead water tanks and satellite dishes on the roof. Even a little shade on one panel can drag down the whole string. During the site visit we map where shadows fall in the morning and afternoon and place panels on the faces that stay clear.
What it adds to the cost
For most two-storey homes, the extra for longer cables, conduit and access equipment is a small part of the total, and it should be listed as separate lines on your quote, not hidden. See the full breakdown on our pricing page or in how much solar costs in Port Harcourt.
Questions to ask your installer
- How will you get onto the roof safely?
- Will the rails be fixed into the rafters?
- What size DC cable will you use for this distance?
- Where will the inverter and battery go, and why there?
- How will you seal the roof penetrations?
If the answers are vague, read how to choose a solar installer in Port Harcourt before you pay anyone.